
One document, wherever you work.
Use the full drafting workspace at your desk and pick the same project up on a tablet. Barform is built cross-platform, so the document travels with you.
REINFORCEMENT DETAILING · MAC & IPAD PRO
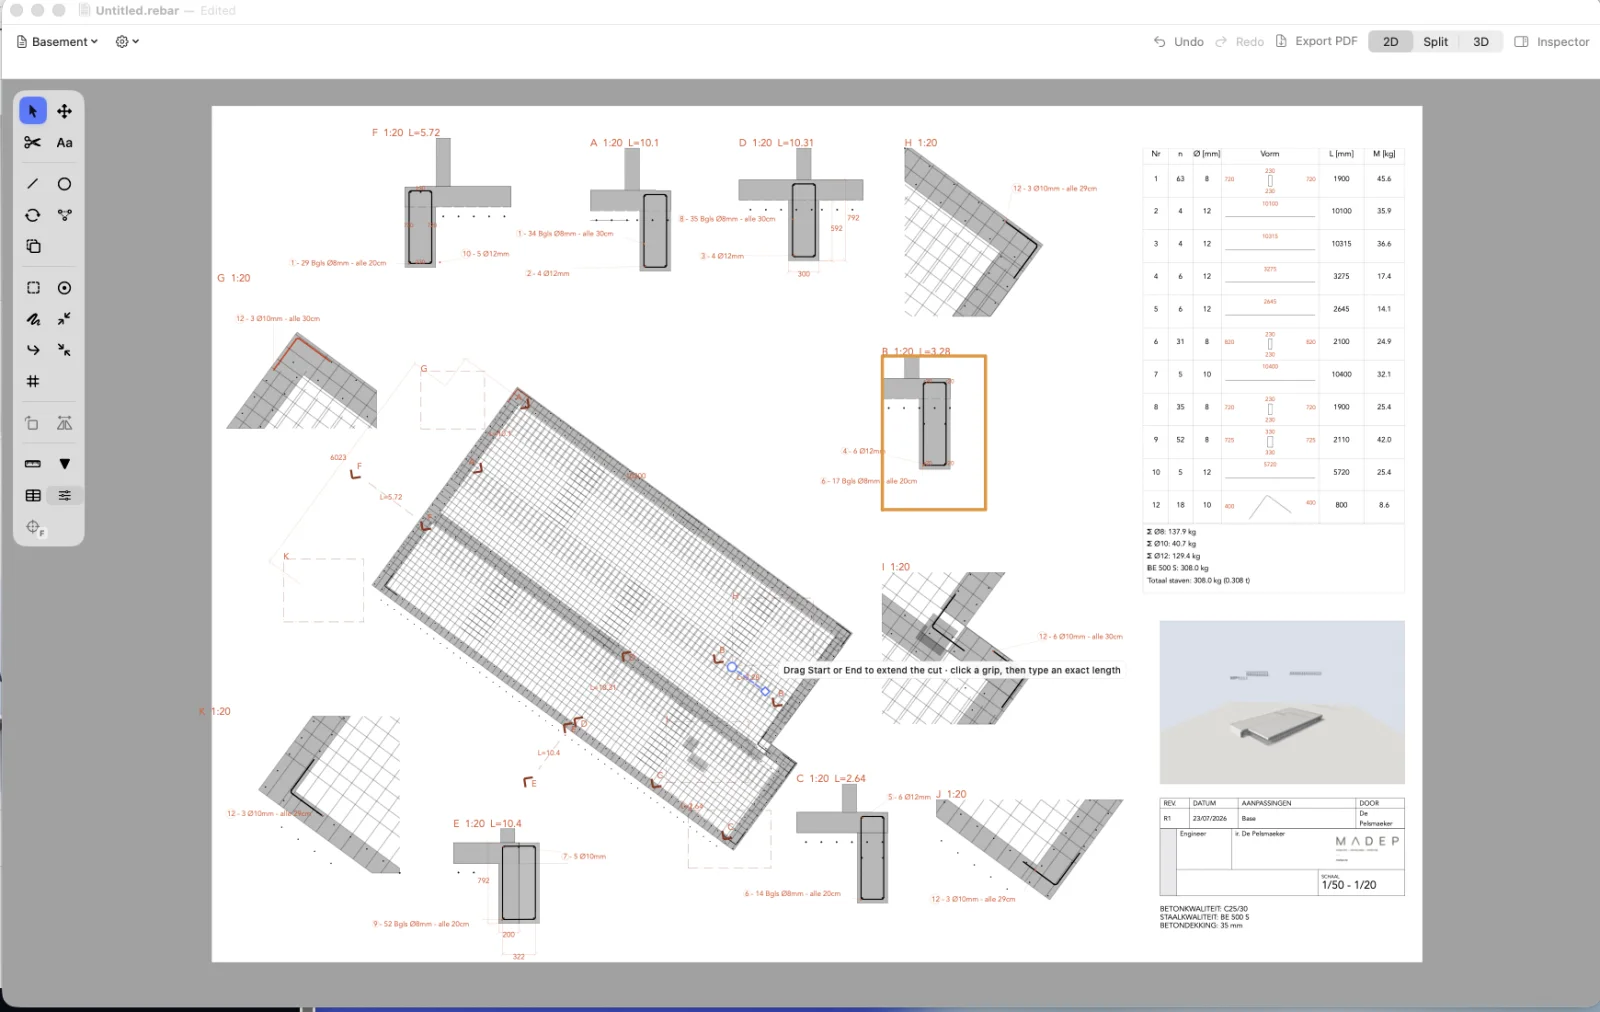
Import the IFC formwork and draw the sheet you will issue. The reinforcement model and the bending schedule come off the same placements.
WHY IT'S EASY
Familiar 2D drawing stays on the surface while coordinated 3D responds underneath. The tools you need remain visible, and the same document moves with you between desk and tablet.
Use the full drafting workspace at your desk and pick the same project up on a tablet. Barform is built cross-platform, so the document travels with you.
FINAL OUTPUT
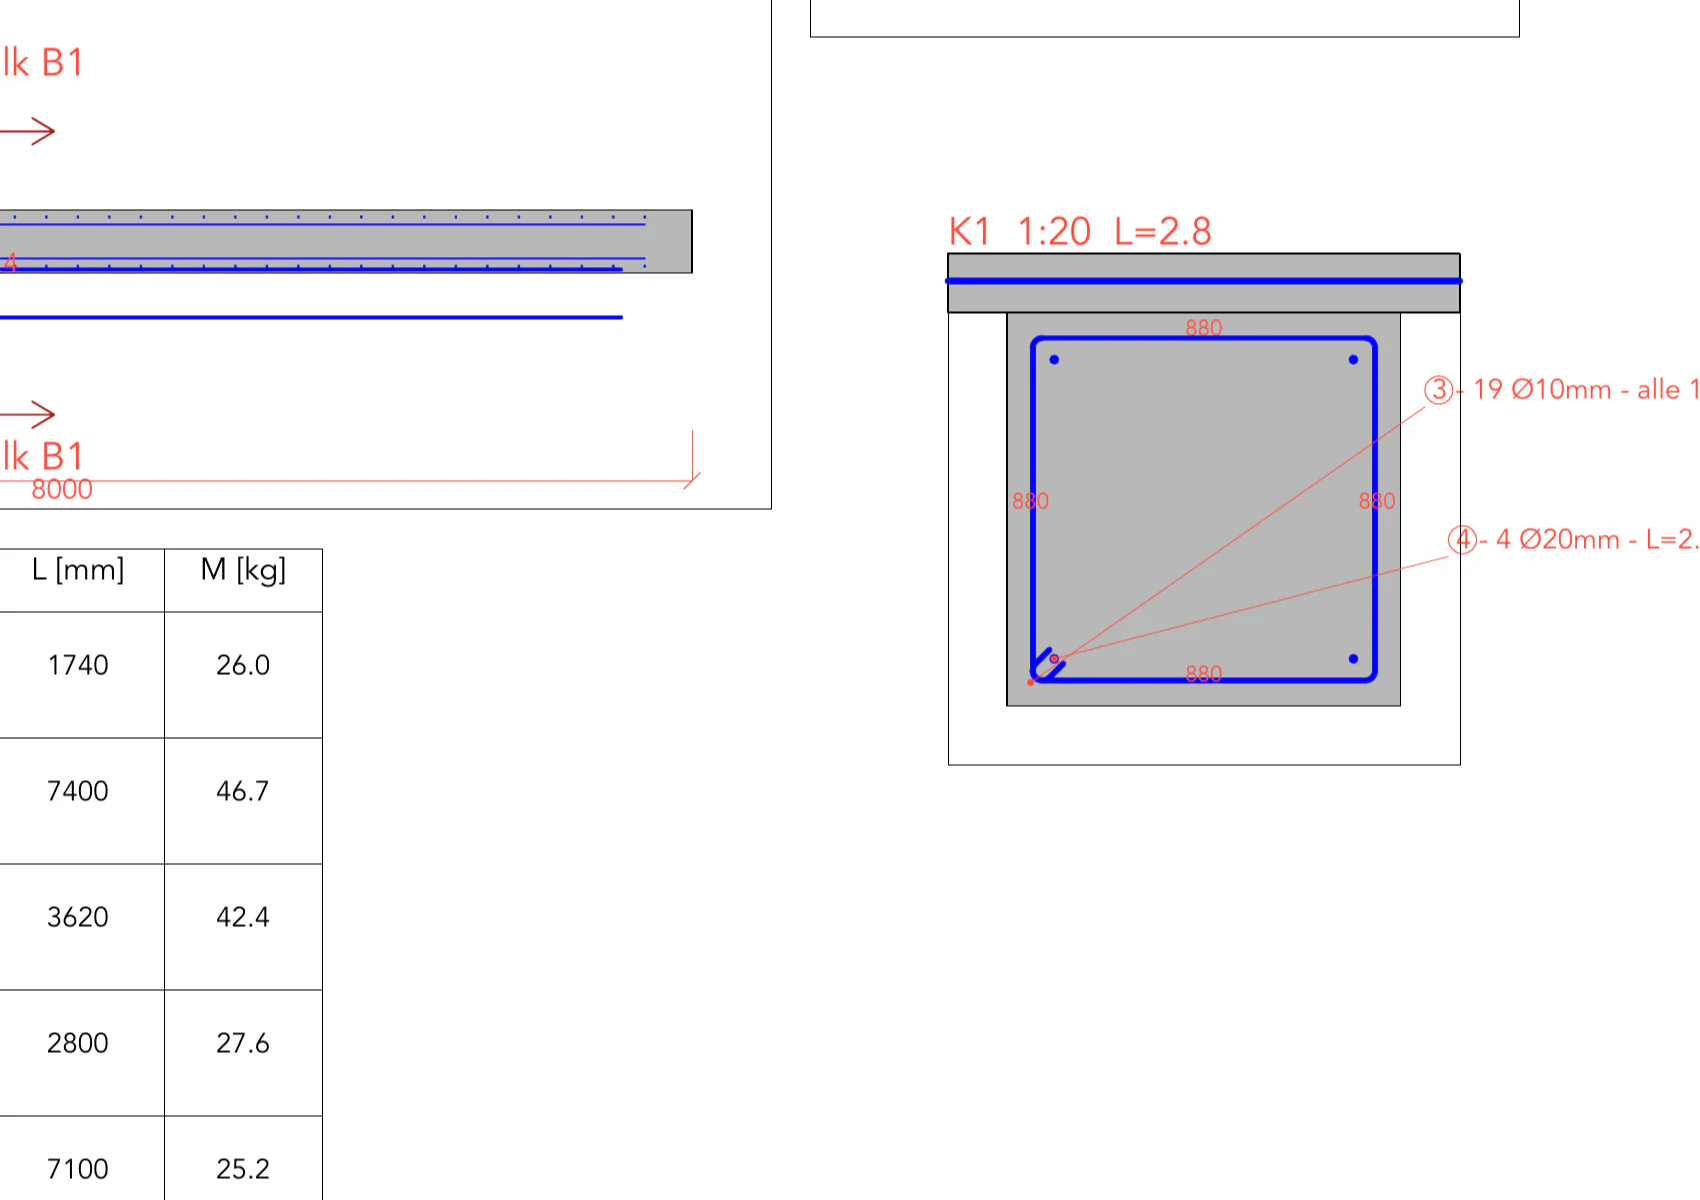
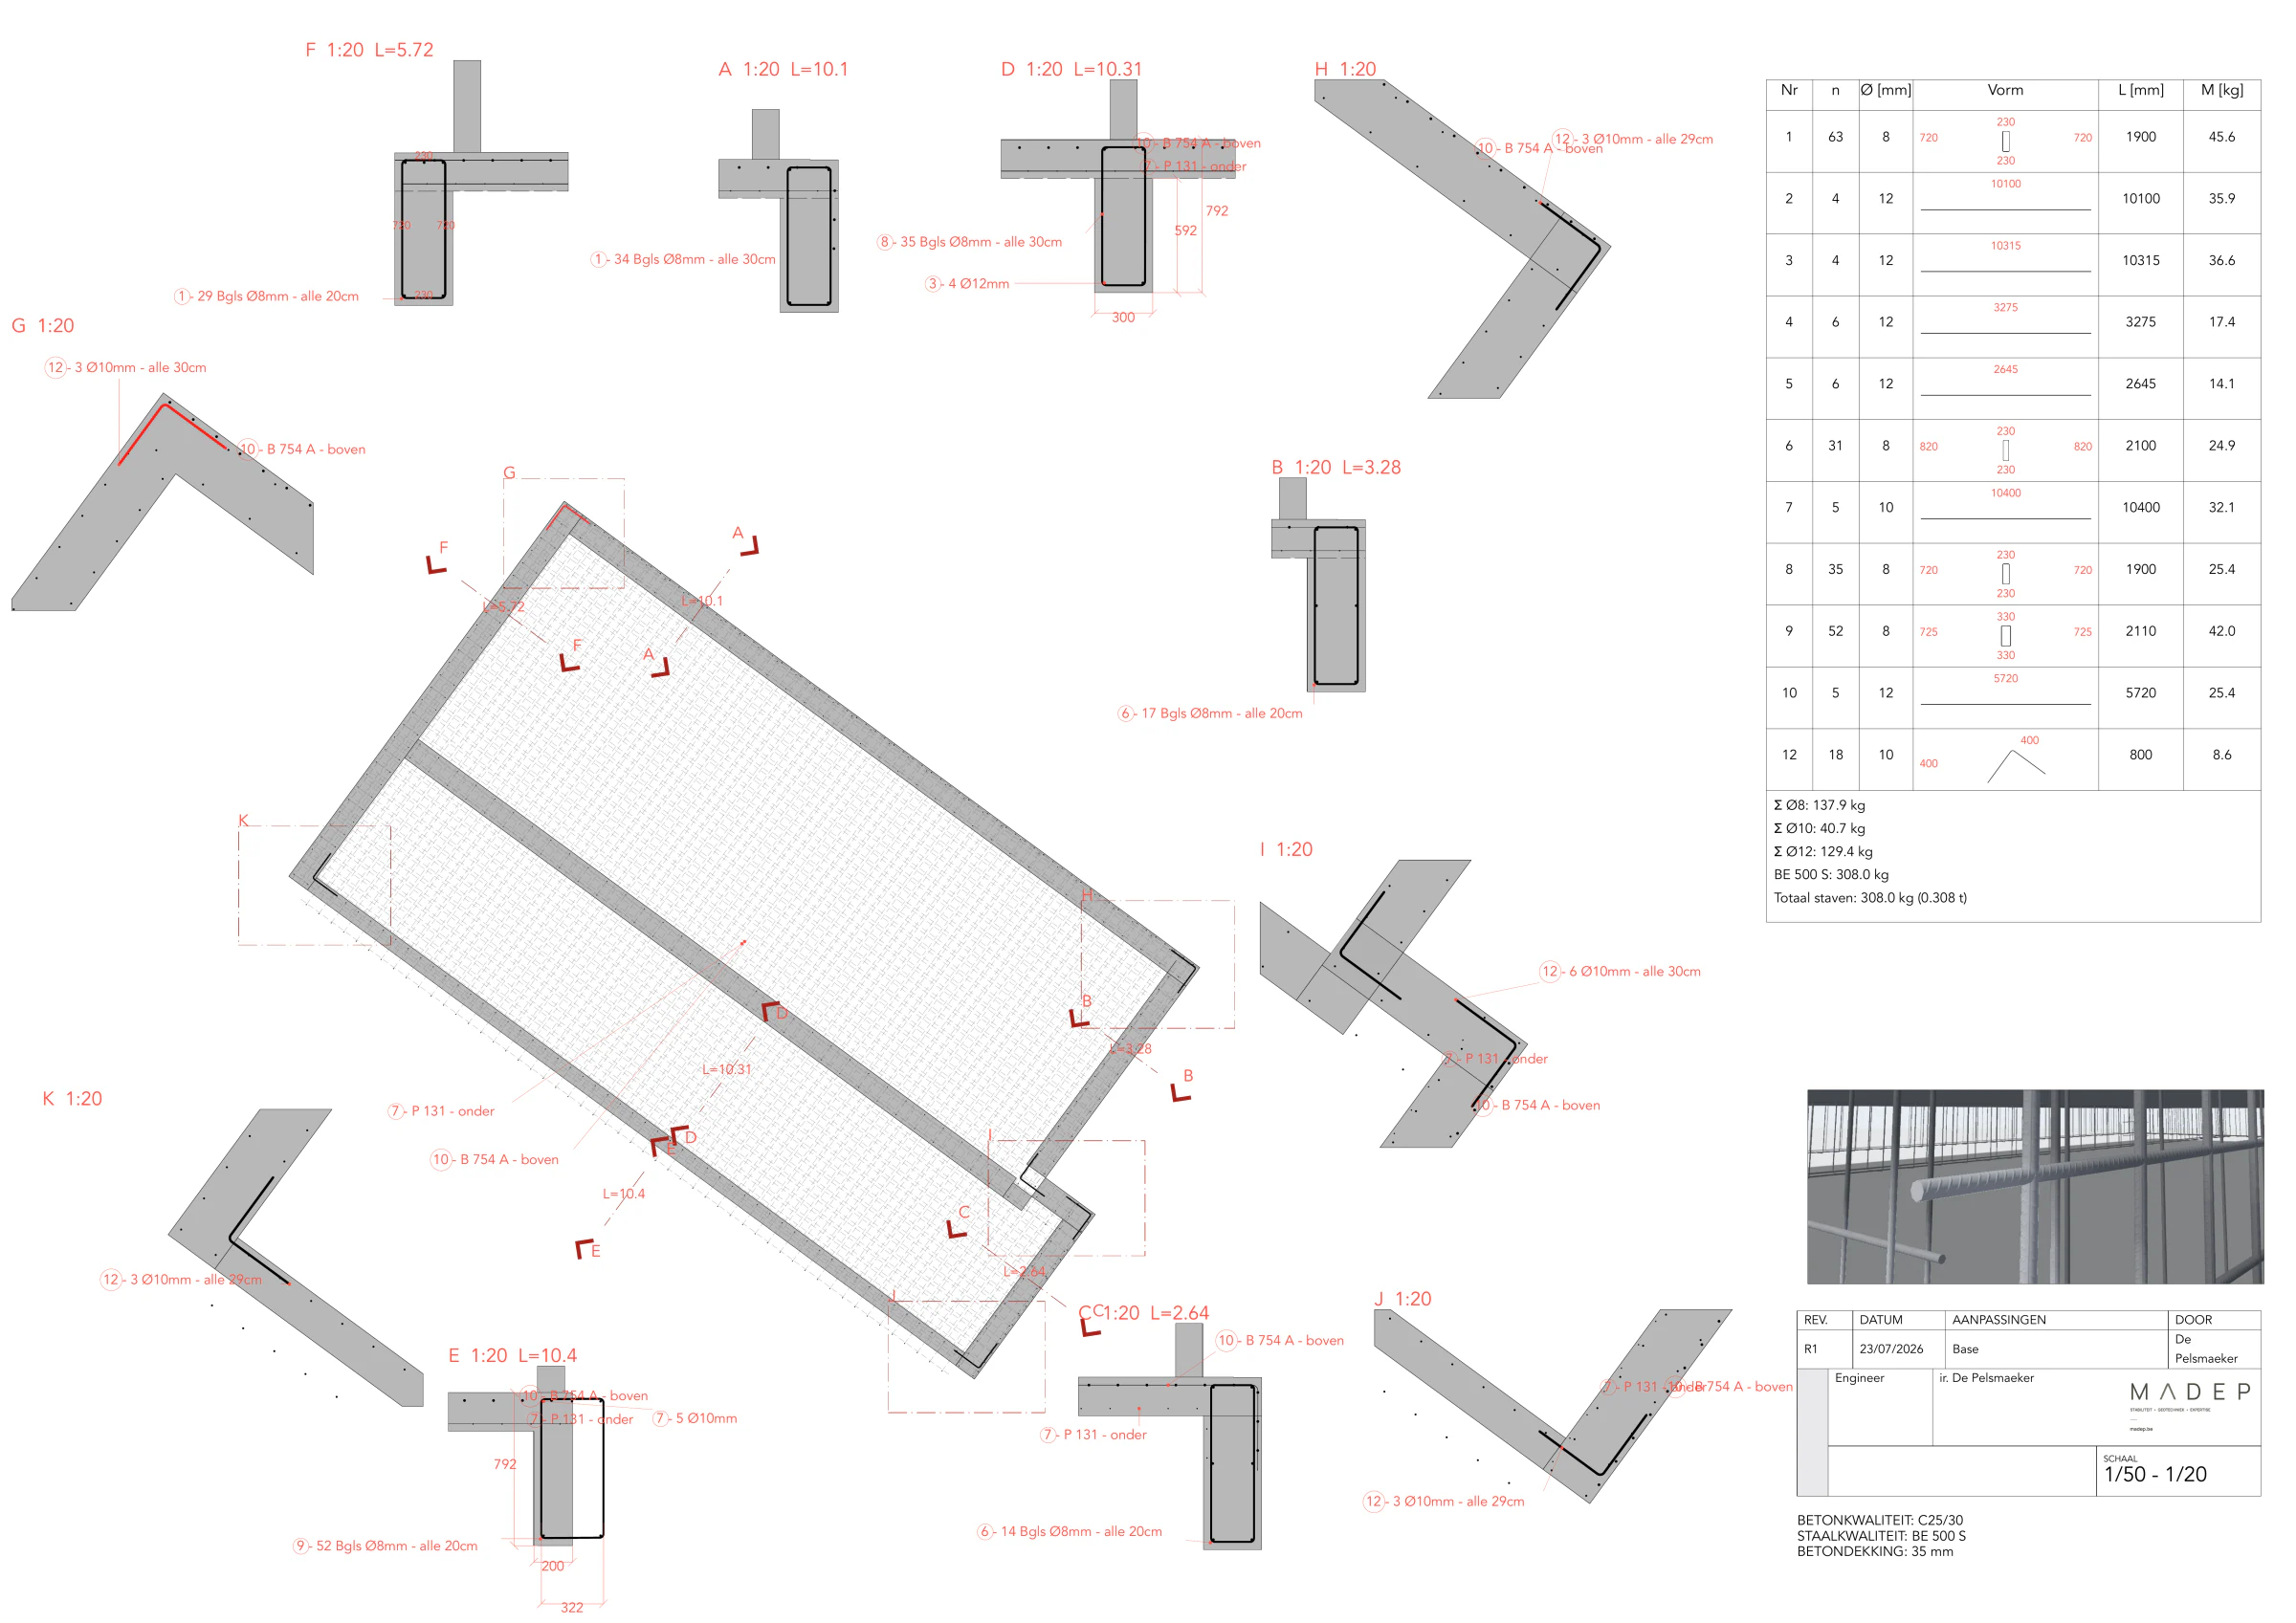
A real basement reinforcement drawing, produced in Barform. Inspect the plan, check a joint detail and read the bending schedule. This is the work you can issue.
One real project. Every view comes from the same Barform sheet.
THE WORKFLOW
Import the designed concrete. Compose the plan at print scale. Place steel in 2D while it stands up in 3D.
The designed formwork arrives with slabs, walls, beams and columns at their issued levels, and you detail straight onto it. When the model is not what you need, draw the linework yourself and snap to that.
Plan, section, dimension and label, each view at the scale it prints. You compose the plan exactly as it lands.
Every bar appears in 3D the moment you draw it. Cover, laps and hooks are there to look at, and congestion at a joint shows up while the sheet is still on your desk.
Issue the PDF you composed. The coordinated model and schedule are already there when the project asks for them.
WHAT SHIPS
Draw the placement once. Every deliverable below comes off it, and none of them asks you to redraw the work.
A POWERFUL TOOLSET
Work in the precise 2D language reinforcement details demand. Behind every placement, Barform resolves the coordinated 3D geometry, cut lengths and quantities—without taking freeform control away from the engineer.
Interpolation between sections allows variable cross sections.
Place catalogue or custom meshes, bend them through corners and recesses, and keep panel quantities connected.
Draw any bar shape you need, or use common ones like stirrups, L-shapes, or U-shapes.
Smart snapping designed to accelerate the drawing process. Aligned to reinforcement detailing needs, including concrete cover offsets.
Change a diameter, spacing or shape and the affected counts, cut lengths and schedule rows recalculate from the placement itself.
Move one bar and the plan, section, label and schedule move with it.Barform does not prescribe a design code or hide assumptions behind automation. You choose the code, grade, cover, lap and geometry; Barform documents exactly what you decided.
Code · grade · cover · lap · geometry
Barform is designed and engineered by MADEP, a civil and structural engineering office based in Belgium. It draws on our own projects and runs on TRACE, our powerful proprietary geometry engine.
Visit madep.beFOUNDERS ACCESS
Founders Access is for the first detailers who want a faster, more direct way to work—and a say in where Barform goes next. Join while the product is still close to the people shaping it, with direct access to the MADEP team.
PROJECT DRAWING STANDARD
Set line weights, text, labels, dimensions and the title block once on the project. Share that standard so every detailer—and every issued sheet—speaks the same drawing language.
Standard launch price: €79/month or €799/year, per seat.
BRING A REAL DETAIL
Bring a drawing you've already issued. We'll walk through the same detail in Barform so you can judge the workflow and output against work you know. No payment is taken now.